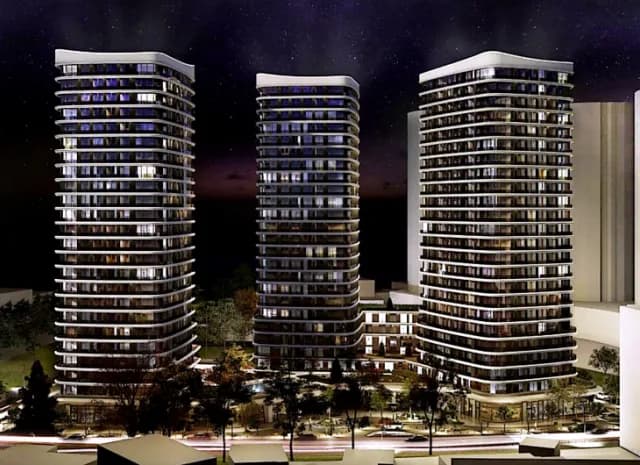
Khalkedon Life
Istanbul, Türkiye · Mixed use
An ongoing development that brings homes and commercial space together around generous shared amenities.
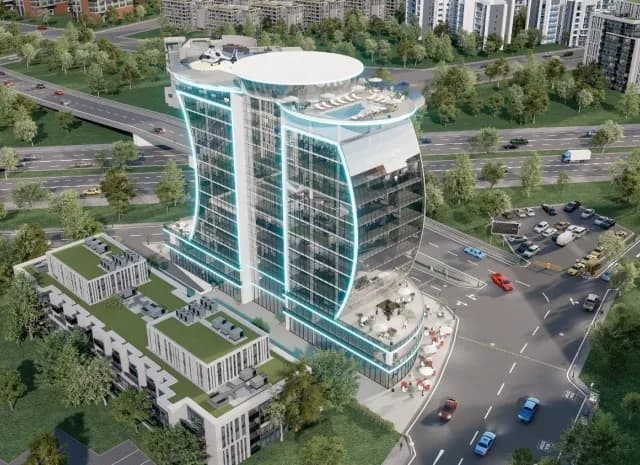
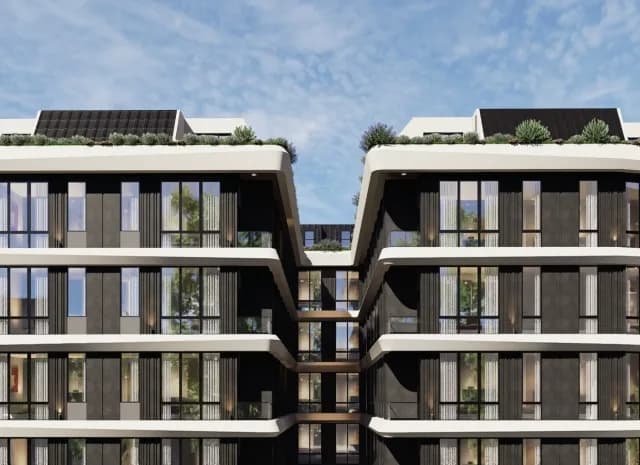
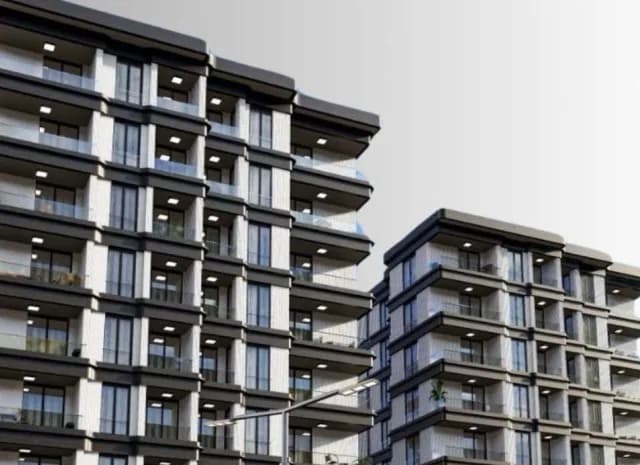
Khalkedon Life was planned as a single block where living and commerce sit in balance. Residential entrances are separated from the commercial units, so the two uses never disturb each other.
The site plan was drawn so that the buildings do not overshadow one another and every apartment receives daylight through the day. Shared areas are resolved as uninterrupted landscape at ground level.
The site holds three blocks — A, B and C — on a 15,149 m² plot, with a total construction area of 100,781.14 m²: 60,748.59 m² of housing, 5,325.04 m² of retail, 29,707.51 m² of parking and 5,000 m² of technical space.
The unit mix is deliberately broad: 336 one-bedroom flats (30–75 m²), 271 two-bedroom flats (63–112 m²) and 53 three-bedroom flats (123–140 m²), 660 homes in total. On the typical floors the A type three-bedroom is 110.49 m² net (123.87 m² gross), the C type two-bedroom 82.40 m² net (93.01 m² gross) and the B type one-bedroom 43.15 m² net (48.20 m² gross).
The project is still at design stage; the area figures may change during the permit process. For current unit types, payment options and the delivery schedule, please contact our sales team.
Project video
Gallery
Request a quote
Let's plan your project together
From feasibility studies to urban renewal and turnkey construction, we stay with you at every stage.